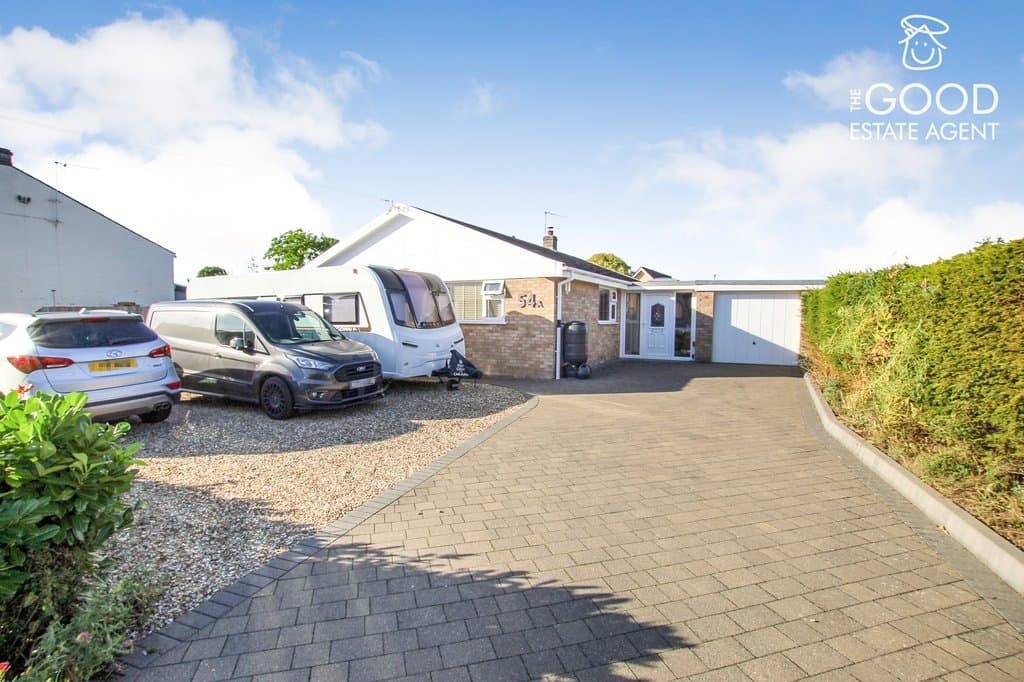
3 Bedroom Detached Bungalow
Fordham Road, Soham CB7 5AH
Features
- Large Driveway with Parking for several vehicles
- Three Double Bedrooms
- En-suite to Master
- South West facing Rear Garden
- Garage with lighting and Power
- Detached Bungalow
- Utility
- Kitchen Diner family Room
- Conservatory
- Solar Panels
Description
Enquire quoting ref 10641 to book a viewing online and connect to the local agent.
Spacious Three-Bedroom Bungalow with Large South-West Facing Garden, Garage & Solar Panels
A spacious and well-presented three-bedroom bungalow situated in the popular market town of Soham, offering generous accommodation, a large south-west facing rear garden, garage, ample off-street parking and owned solar panels generating an annual income.
The property provides excellent and versatile living accommodation, making it an ideal choice for families, those looking to downsize or buyers seeking a comfortable single-storey home with plenty of outdoor space.
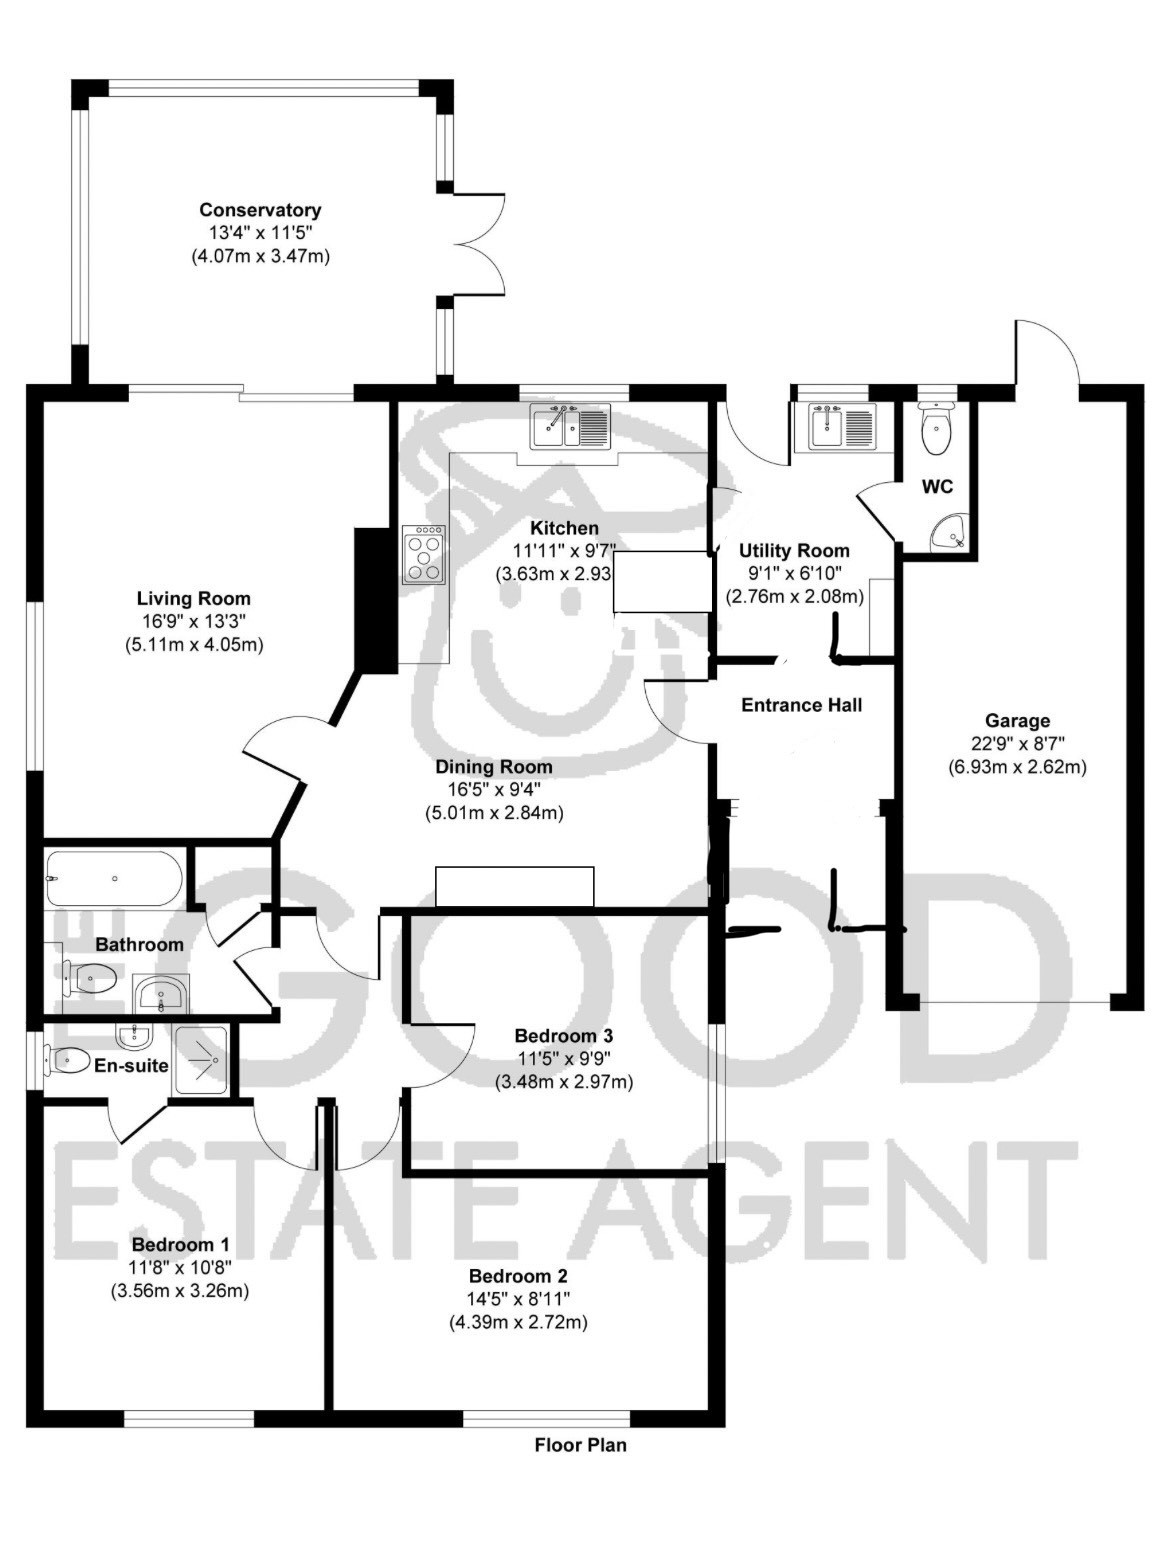
The accommodation begins with a welcoming entrance hall leading through to a generous lounge measuring approximately 16'9" x 13'3", featuring a wood burner, side aspect window and patio doors opening into the conservatory.
The conservatory provides a wonderful additional reception space, with windows overlooking the garden, French doors opening onto the patio, fitted blinds and tiled flooring.
The kitchen dining family area offers further entertaining space, while the fitted kitchen comprises a range of wall and base units, complementary work surfaces, under-unit lighting and two fitted ovens with extractor and hob over, dishwasher and under-counter appliances. There is also a useful separate utility room with additional storage and space for a washing machine and full-height fridge freezer, together with a cloakroom.
The property benefits from three double bedrooms, with the master bedroom enjoying its own en-suite shower room. Bedrooms two and three are also well-proportioned rooms, while the family bathroom features a panel bath with rain-head shower over, vanity wash basin, WC, heated towel rail and underfloor heating. There is also a useful large storage cupboard.
Outside, the large enclosed south-west facing rear garden is a particular feature of the property. The garden is not overlooked and is predominantly laid to lawn with established shrub borders, two ponds and a patio area. There is gated access from the front via a gravelled pathway, as well as access through the garage. The garden also benefits from outside power sockets, sensor lighting and an L-shaped garden room, providing an excellent additional space for a home office, hobby room or entertaining area. There a covered hot tub.
To the front, a block-paved driveway and gravelled area provide parking for several vehicles, with outside power sockets, lighting and a security post. The garage has an up-and-over door, lighting and power.
A further significant benefit is the property's owned solar panel system, which generates an annual income and offers an attractive ongoing benefit to the new owner.
Property enquiries and viewings are managed by OpenMoov.
Disclaimer:
Sales: The information provided about this property does not constitute or form part of an offer or contract, nor may be it be regarded as representations. All interested parties must verify accuracy and your solicitor must verify tenure/lease information, fixtures & fittings and, where the property has been extended/converted, planning/building regulation consents. All dimensions are approximate and quoted for guidance only as are floor plans which are not to scale and their accuracy cannot be confirmed. Reference to appliances and/or services does not imply that they are necessarily in working order or fit for the purpose. Council tax rates have been obtained via the owner or VOA.gov and should be verified by your solicitor on purchase.
Lettings: The information provided about this property does not constitute or form part of an offer or contract, nor may it be regarded as representations. All interested parties must verify accuracy. All dimensions are approximate and quoted for guidance only as are floor plans which are not to scale and their accuracy cannot be confirmed. Referencing requirements will apply, a holding deposit of 1 weeks rent and a full deposit of up to 5 weeks rent. Council tax rates have been obtained via the owner or VOA.gov and should be verified prior to entering a tenancy agreement.
Identity & Anti-Money-Laundering checks: As required by law, buyers whose offer is accepted (and sellers) must complete identity and Anti-Money-Laundering (AML) verification before a sale can proceed. A charge of up to £35 per person applies for these checks.
Floorplan
Location
Fordham Road, Soham CB7 5AH
£435,000
Asking Price
- Property TypeDetached Bungalow
- Bedrooms3
- Bathrooms2

Listed by

The Good Estate Agent
Energy Rating
Current
Potential