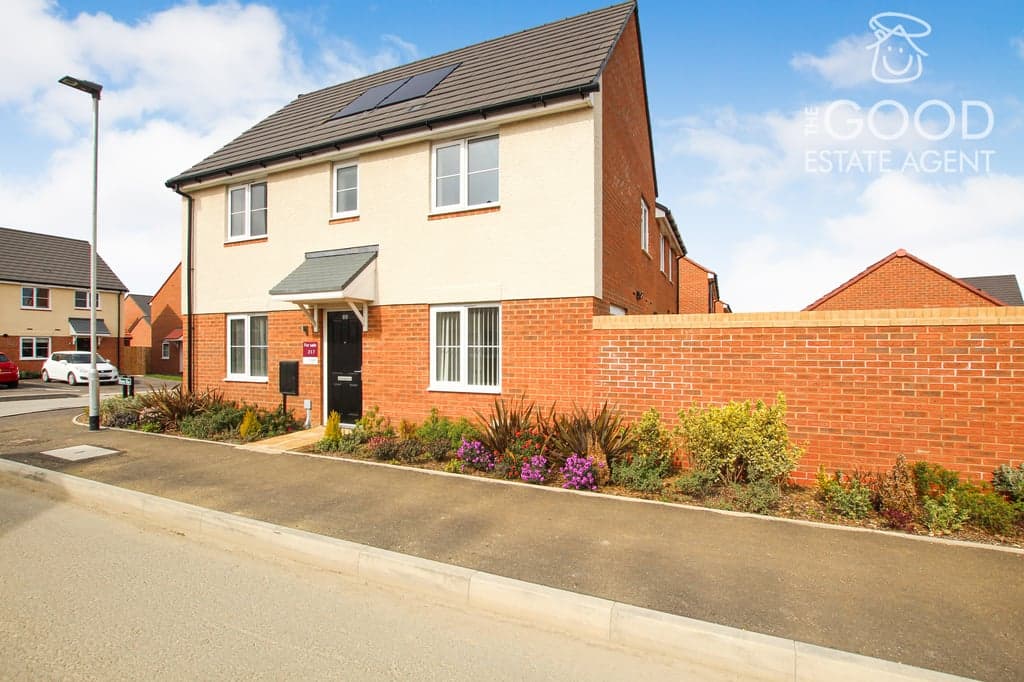
3 Bedroom Semi-Detached House
Havers Rise, Littleport CB6 1TF
Features
- Solar Panels
- 8 Years left on NHBC
- High specification
- No maintenance fees
- NO ONWARD CHAIN!
- Allocated parking
- Close to schools
- Great road and rail links
- £5000 incentive available to spend how you would like, subject to terms and conditions
Description
Enquire quoting ref 25423 to book a viewing online and connect to the local agent.
The Good Estate Agent is proud to offer to the market this high specification 3 bedroom Semi detached property. NO ONWARD CHAIN!
*£5000 incentive available to spend how you would like, subject to terms and conditions*
Location - The town of Littleport has a fantastic range of amenities including shops, public houses, doctors, post office and restaurants. There are multiple schools including a brand new secondary school. More extensive facilities are available at Ely approximately 6 miles to the South. Littleport offers a mainline rail station to London which can be reached in under 1.5 hours via Cambridge. Road links also include the A10 which in turn leads the A14 and M11.
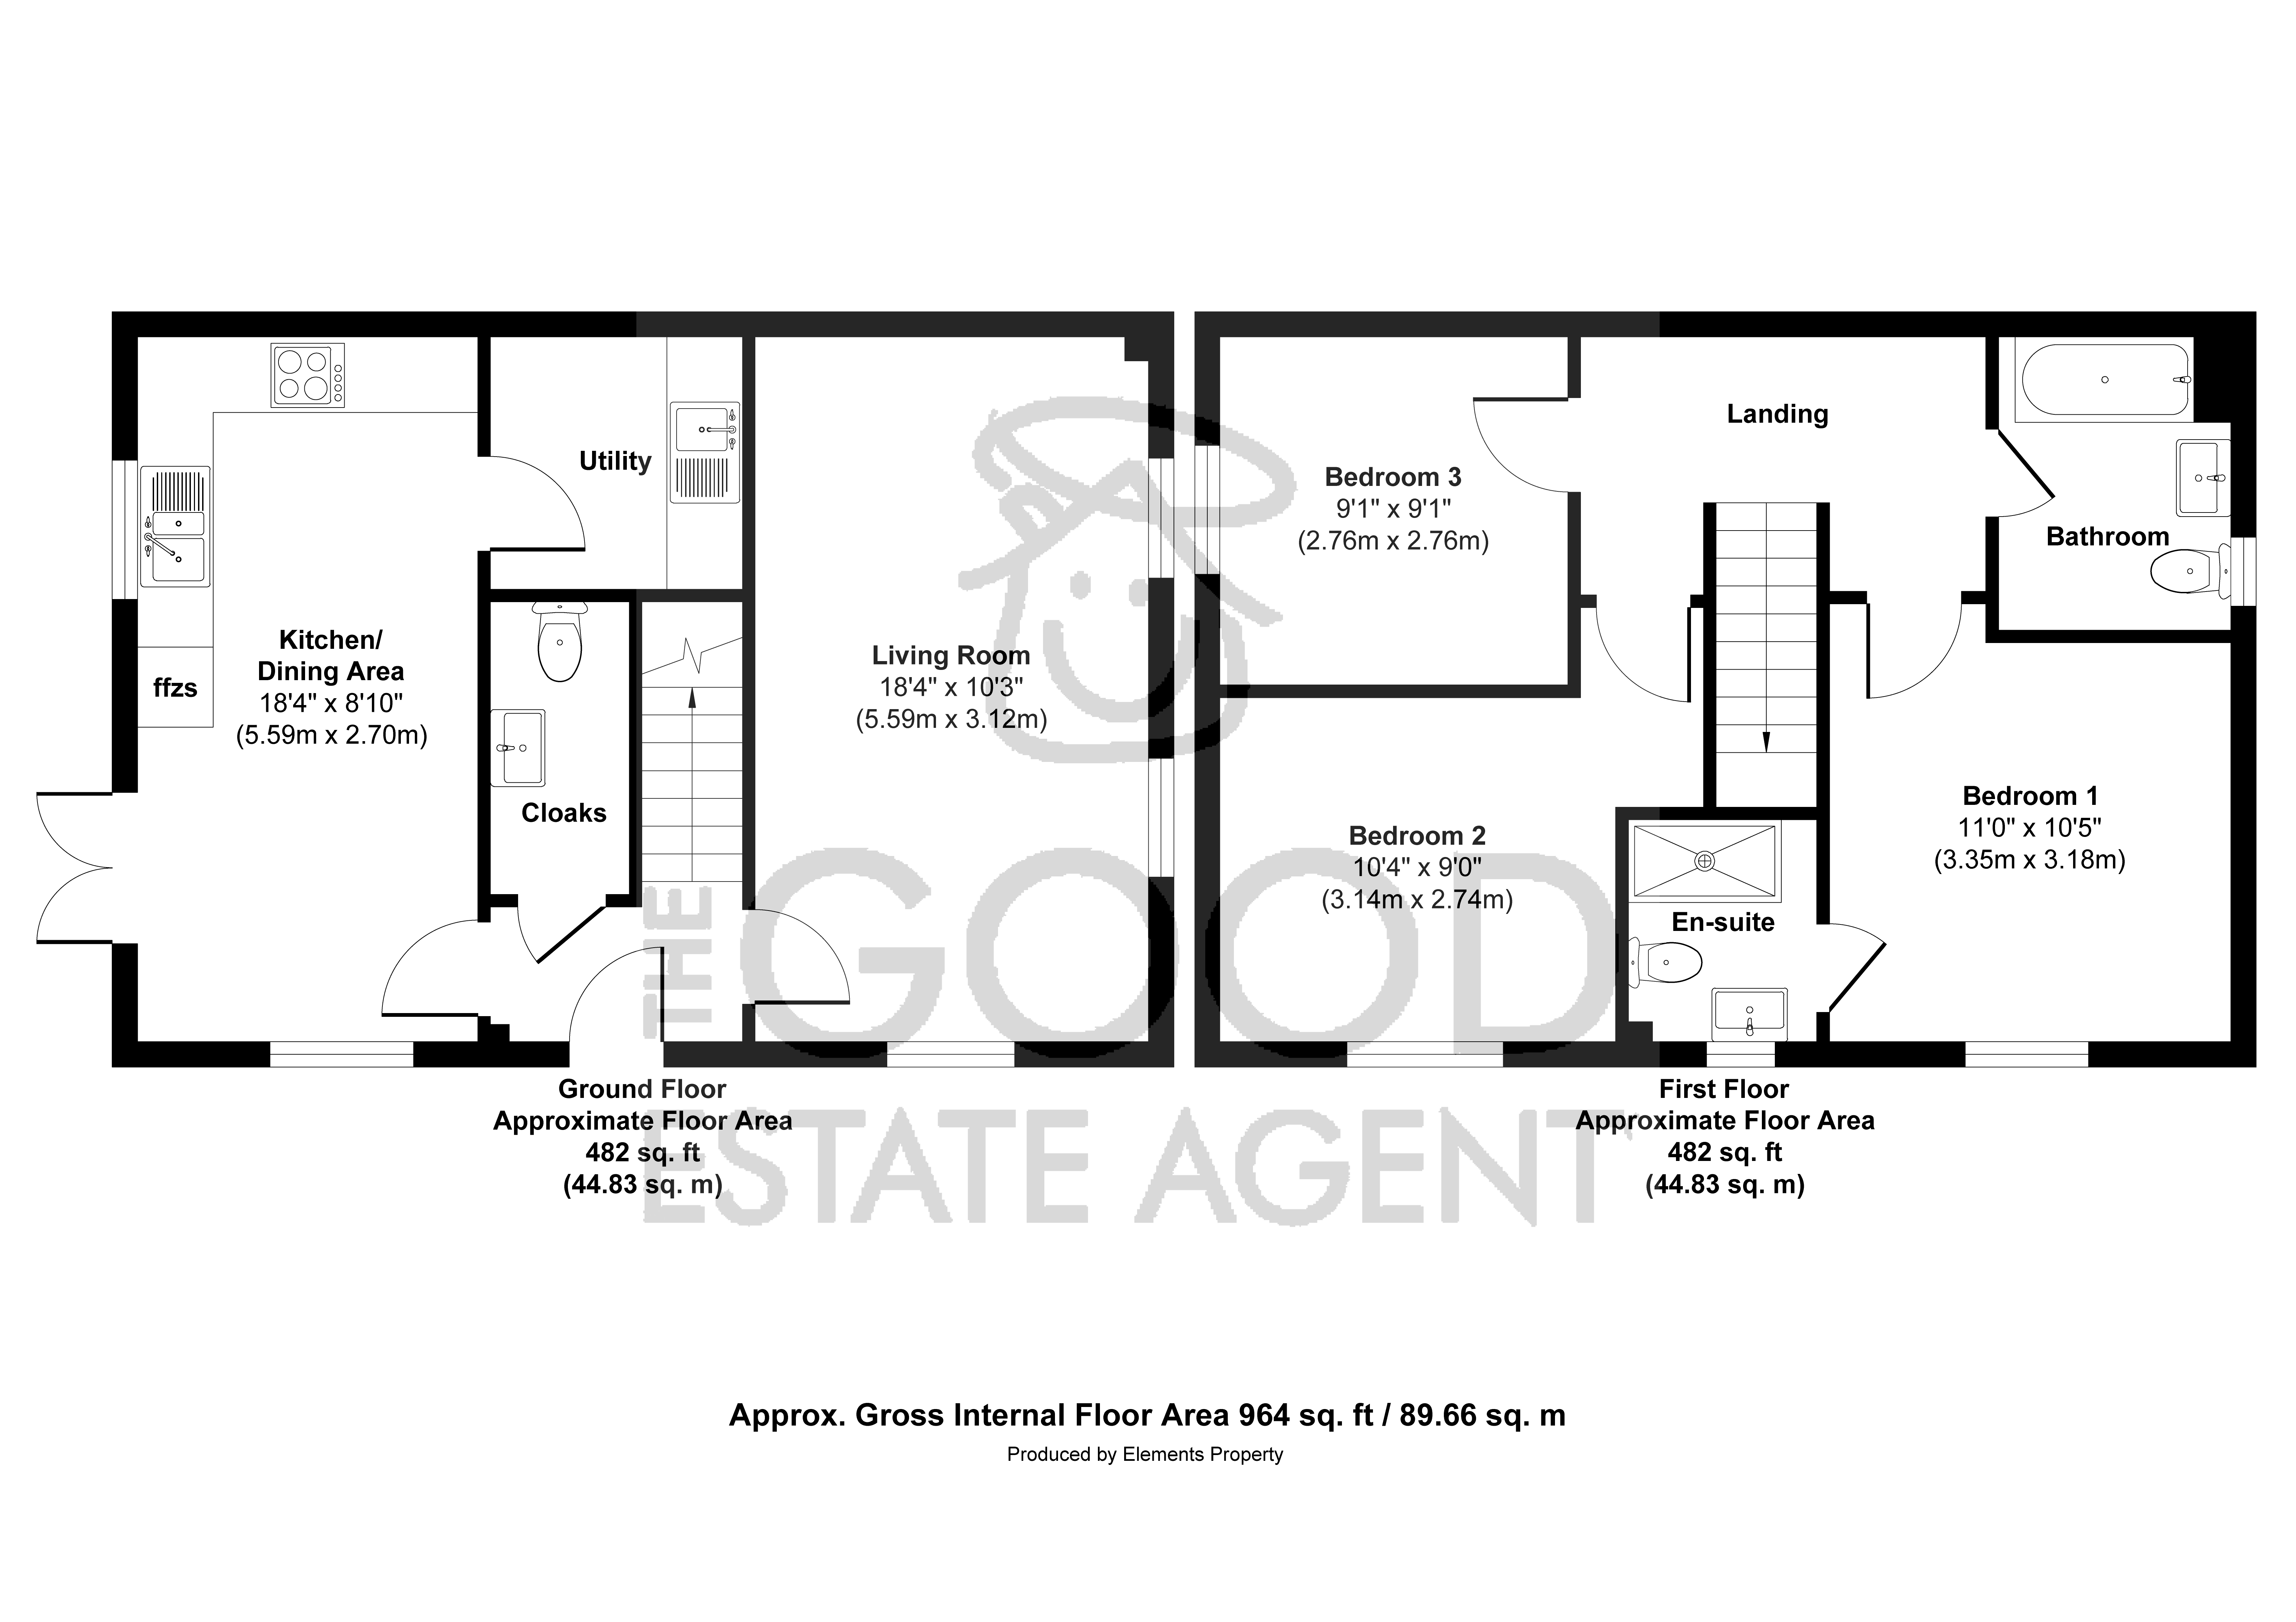
Ground floor -
Entrance hall - with Amtico flooring and radiator.
Cloakroom - with W.C, wash basin, Amtico flooring and radiator.
Lounge - 5.59m x 3.12m (18'4" x 10'3") - with uPVC double glazed windows to front aspect and two to side aspect, Amtico flooring and2 x radiator.
Kitchen/Diner - 5.59m x 2.70m (18'4" x 8'10") - with uPVC double glazed windows to front and side aspect, modern eye and low level fitted units which have been upgraded to higher specification, ample work top space, integrated appliances including Fridge/Freezer, dishwasher, oven, hob and extractor overhead. Patio doors leading to garden and Amtco flooring.
Utility room - with modern fitted low level units, worktop space, stainless steel sink, integrated washing machine, Amtico flooring and radiator.
First Floor -
Landing - with fitted carpet and radiator.
Bedroom 1 - 3.35m 3.18m (11' x 10'5") - with uPVC double glazed windows to front aspect, fitted carpet and radiator.
En-suite - with uPVC double glazed windows to front aspect, double walk in shower, W.C., wash basin, heated towel rail and Vinyl flooring.
Bedroom 2- 3.14m x 2.74m (10'4" x 9') - with uPVC double glazed windows to front aspect, fitted carpet and radiator.
Bedroom 3 - 2.76m x 2.76m (9'1" x 9'1") - with uPVC double glazed windows to side aspect, fitted carpet and radiator.
Family bathroom - with uPVC double glazed windows to side aspect, tiled bath with shower overhead, W.C., wash basin, heated towel rail and Vinyl flooring,
Exterior - To the side of the property is a garden mainly laid to lawn with large patio and shed. A gated access leads you to the 2 allocated parking spaces.
Property enquiries and viewings are managed by OpenMoov.
Disclaimer:
Sales: The information provided about this property does not constitute or form part of an offer or contract, nor may be it be regarded as representations. All interested parties must verify accuracy and your solicitor must verify tenure/lease information, fixtures & fittings and, where the property has been extended/converted, planning/building regulation consents. All dimensions are approximate and quoted for guidance only as are floor plans which are not to scale and their accuracy cannot be confirmed. Reference to appliances and/or services does not imply that they are necessarily in working order or fit for the purpose. Council tax rates have been obtained via the owner or VOA.gov and should be verified by your solicitor on purchase.
Lettings: The information provided about this property does not constitute or form part of an offer or contract, nor may it be regarded as representations. All interested parties must verify accuracy. All dimensions are approximate and quoted for guidance only as are floor plans which are not to scale and their accuracy cannot be confirmed. Referencing requirements will apply, a holding deposit of 1 weeks rent and a full deposit of up to 5 weeks rent. Council tax rates have been obtained via the owner or VOA.gov and should be verified prior to entering a tenancy agreement.
Identity & Anti-Money-Laundering checks: As required by law, buyers whose offer is accepted (and sellers) must complete identity and Anti-Money-Laundering (AML) verification before a sale can proceed. A charge of up to £35 per person applies for these checks.
Floorplan
Location
Havers Rise, Littleport CB6 1TF
£275,000
OIRO
- Property TypeSemi-Detached House
- Bedrooms3
- Bathrooms2

Listed by

The Good Estate Agent
Energy Rating
Current
Potential