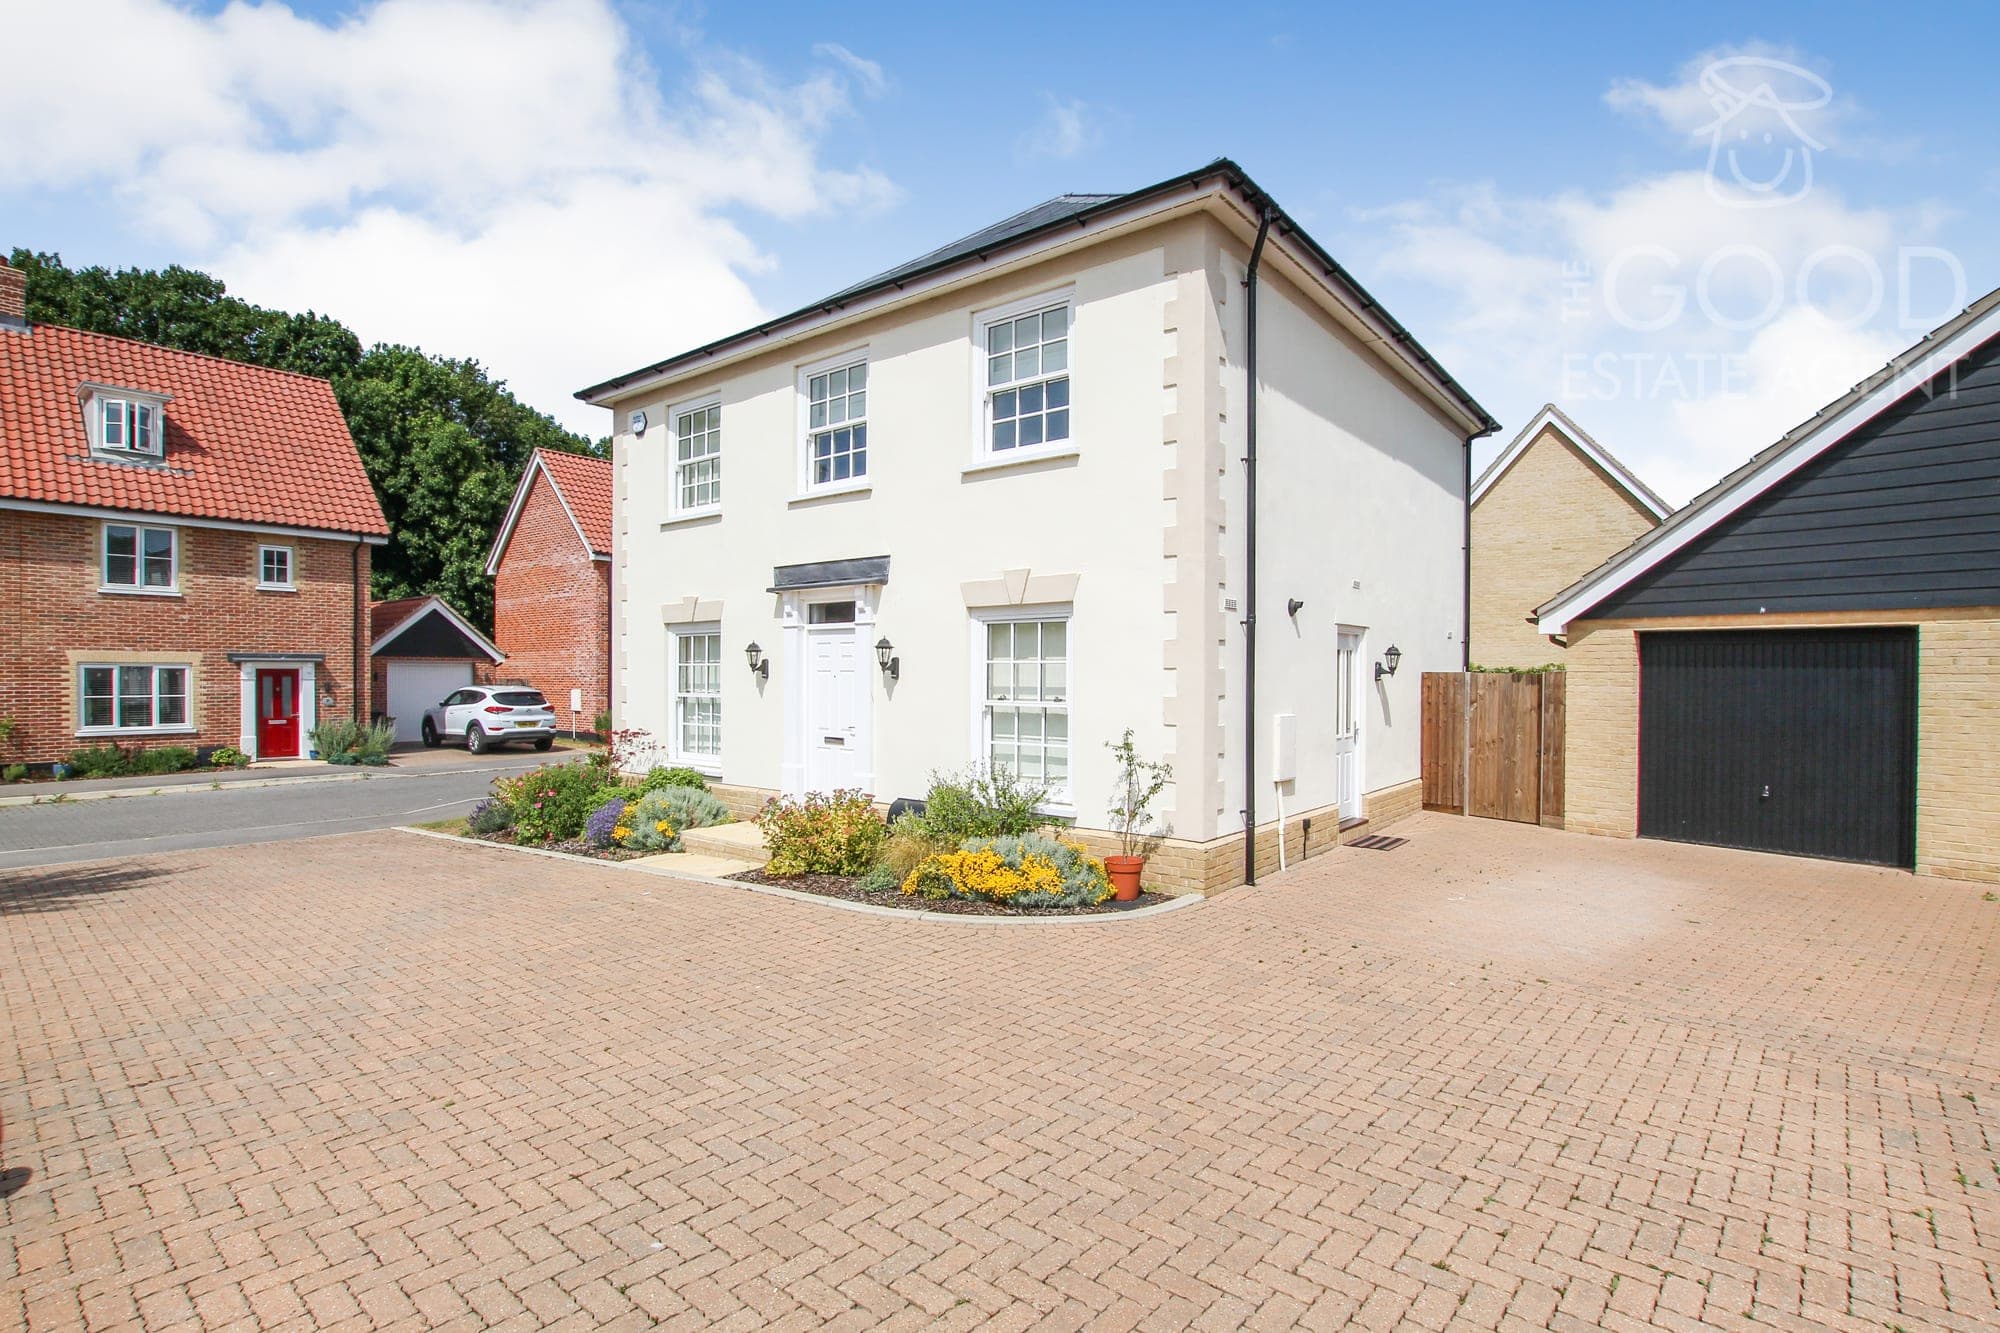
4 Bedroom Detached
Skimmer Chase, Soham CB7 6AW
Features
- Detached
- Utility Room
- Ensuite
- Kitchen Diner
- Dining Room
- Garage
- Large Garden
- Driveway parking for Multiple vehicles
- No Chain
- Immaculately presented
Description
Enquire quoting ref 23015 to book a viewing online and connect to the local agent.
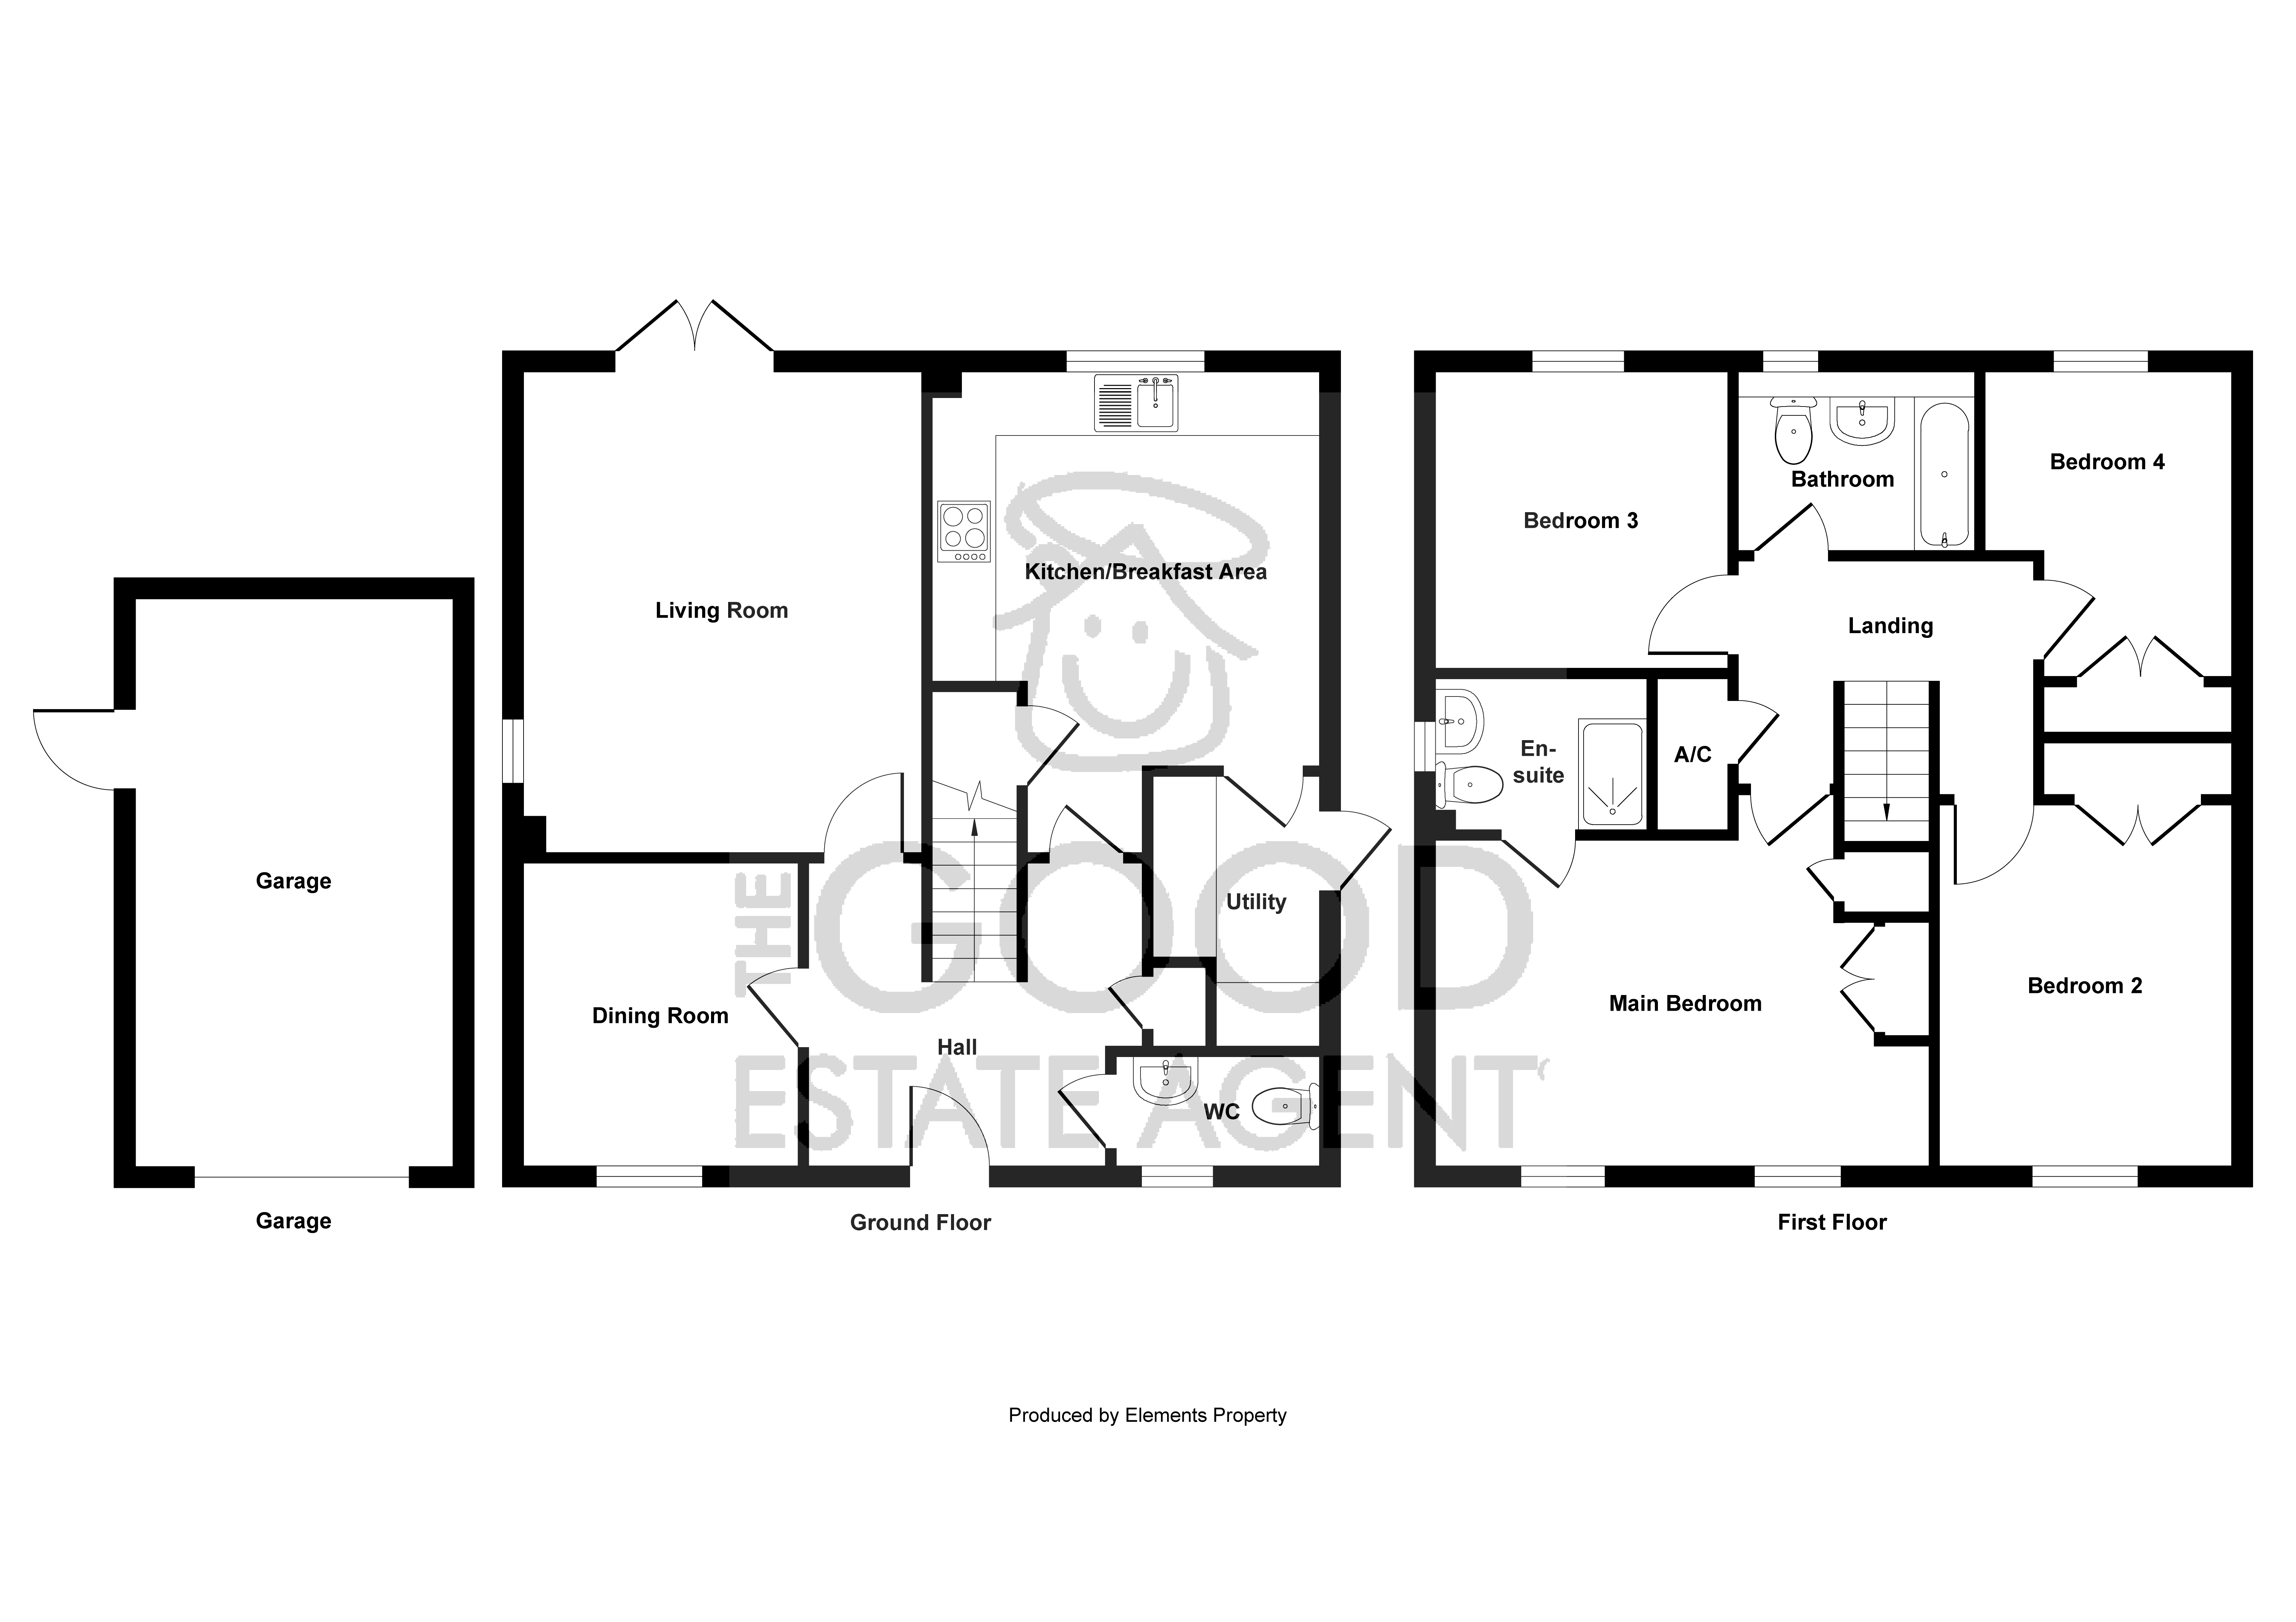
Set in a highly desirable location, this impressive four-bedroom detached property offers an abundance of space and a wealth of features for modern family living. Upon entering, you are welcomed by a large entrance hall that sets the tone for the rest of the home.The ground floor includes a convenient downstairs cloakroom and a well-appointed utility room, complete with an integral washing machine and space for a dryer. The heart of the home features a stylish kitchen diner, perfect for casual family meals, along with a separate dining room that provides a sophisticated space for more formal gatherings. The inviting lounge offers a cozy atmosphere for relaxation, making it the perfect retreat after a busy day.Upstairs, you will discover four spacious double bedrooms, including a master suite with an ensuite bathroom and fitted wardrobes, ensuring plenty of storage. The family bathroom serves the other bedrooms, providing comfort and convenience for all.The rear garden offers a beautifully landscaped garden that features a variety of plants and miniature fruit trees, creating a serene outdoor oasis. The house boasts a private driveway with three dedicated parking spaces, enhancing the property's appeal.Additionally, the home overlooks a picturesque green space, offering a delightful view and a perfect area for outdoor play. Families will appreciate the proximity to outstanding educational facilities, including an Outstanding rated secondary school Soham Village College and St. Andrews Primary School.Importantly, this property is offered with no onward chain, ensuring a smooth and straightforward purchase process. This remarkable home seamlessly blends comfort, style, and practicality, making it an excellent choice for families seeking their forever home. Don't miss the opportunity to make this exceptional property yours!Entrance Hall -Spacious entrance hallway, staircase raising to first floor landing, doors leading through into the ground floor WC, living room and kitchen/dining room and Study.Kitchen Diner 12' 5" x 12' 8" ( 3.78m x 3.86m ) Fitted with a range of modern matching wall and base mounted units complemented with a worksurface and one and a half bowl stainless steel sink with mixer tap over, Integral Electric Oven with hob and extractor hood over, Integral Fridge freezer and dishwasher, Spots, LVT flooring,Radiator, Large storage cupboard under stairs. Door leading to utility.Utility Room 5' 4" x 8' 7" ( 1.63m x 2.62m )With door to side access, space for washer / dryer, stainless steel sink with mixer tap over and drainage board.Living Room 12' 9" x 15' 6" ( 3.89m x 4.72m ) With window to side aspect, French doors to rear aspect opening onto the garden, Carpet, Two radiators.Dining Room/Study 9' x 9' 9" ( 2.74m x 2.97m ) With window to front aspect, Carpet, Radiator.W/C Fitted with a two piece white suite comprising a wc and handwash basin, With window to front aspect.Landing Storage cupboard, doors leading through into all four bedrooms and family bathroom.Bedroom One 10' 5" x 16' 6" ( 3.17m x 5.03m ) With two windows to front aspect, Carpet, Large cupboard, Fitted wardrobe, Door leading through into Ensuite-Ensuite Fitted with a three piece comprising a shower cubicle, Hand wash basin and low level wc, Tiled walls, Heated towel rail, LVT flooring.Bedroom 2 9' 5" x 9' 8" ( 2.87m x 2.95m ) With window to the rear aspect, Radiator, Carpet, Fitted wardrobe.Bedroom 3 9' x 11' ( 2.74m x 3.35m ) With window to rear aspect, Carpet, Radiator.Bedroom 4 9' x 9' 9" ( 2.74m x 2.97m ) With window to rear aspect, Carpet,Radiator, Fitted Wardrobe.Bathroom- Fitted with a three piece suite comprising a panelled bath, Hand wash basin and low level wc, Partly tiled, Heated towel rail, LVT Flooring, Spotlights.Rear Garden - To the rear there is a large garden that's mainly laid to lawn with patio areas, Mature Shrubs,plants and mini fruit trees, Door to the garage, Gate through to the front drive.Garage and Driveway A generous sized garage with up and over door to the front aspect, Block paved driveway offering parking for multiple cars.Notes- Service charges apply.Property enquiries and viewings are managed by OpenMoov.
Disclaimer:
Sales: The information provided about this property does not constitute or form part of an offer or contract, nor may be it be regarded as representations. All interested parties must verify accuracy and your solicitor must verify tenure/lease information, fixtures & fittings and, where the property has been extended/converted, planning/building regulation consents. All dimensions are approximate and quoted for guidance only as are floor plans which are not to scale and their accuracy cannot be confirmed. Reference to appliances and/or services does not imply that they are necessarily in working order or fit for the purpose. Council tax rates have been obtained via the owner or VOA.gov and should be verified by your solicitor on purchase.
Identity & Anti-Money-Laundering checks: As required by law, buyers whose offer is accepted (and sellers) must complete identity and Anti-Money-Laundering (AML) verification before a sale can proceed. A charge of up to £35 per person applies for these checks.
Virtual Tour
Floorplan
Location
Skimmer Chase, Soham CB7 6AW