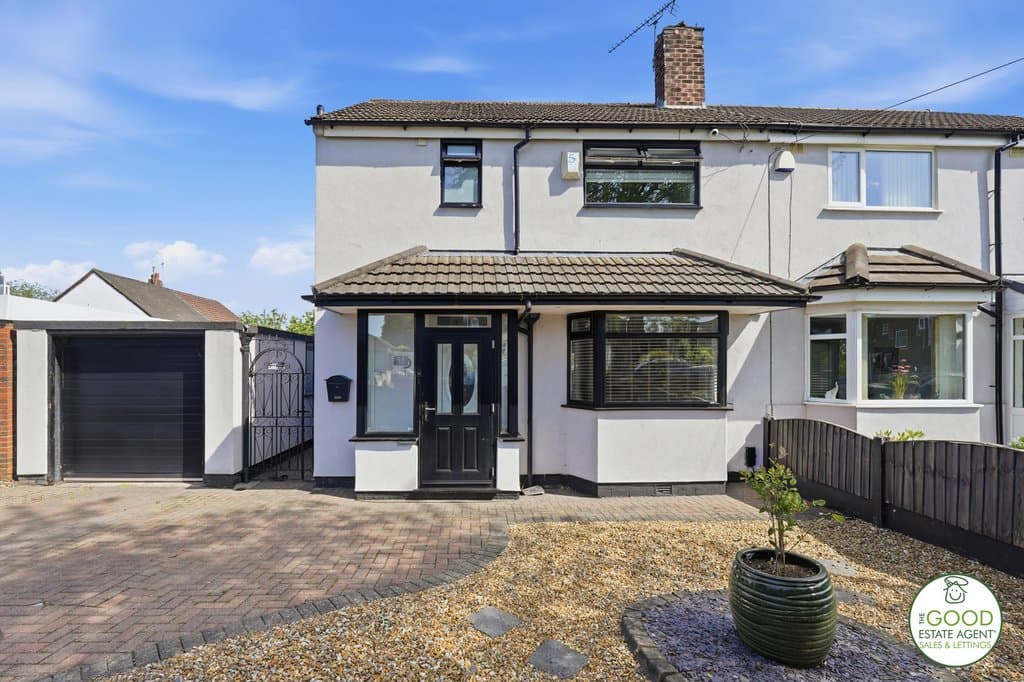
3 Bedroom Semi-Detached House
44, Redburn Road, Manchester, M231AJ
Features
- Loft space currently used as a bedroom
- Spacious Semi Detached
- Conservatory
- Outdoor Bar
- Detached garage
- Generous driveway
- Open-plan kitchen, dining and lounge
Description
Enquire quoting ref 101637 to book a viewing online and connect to the local agent.
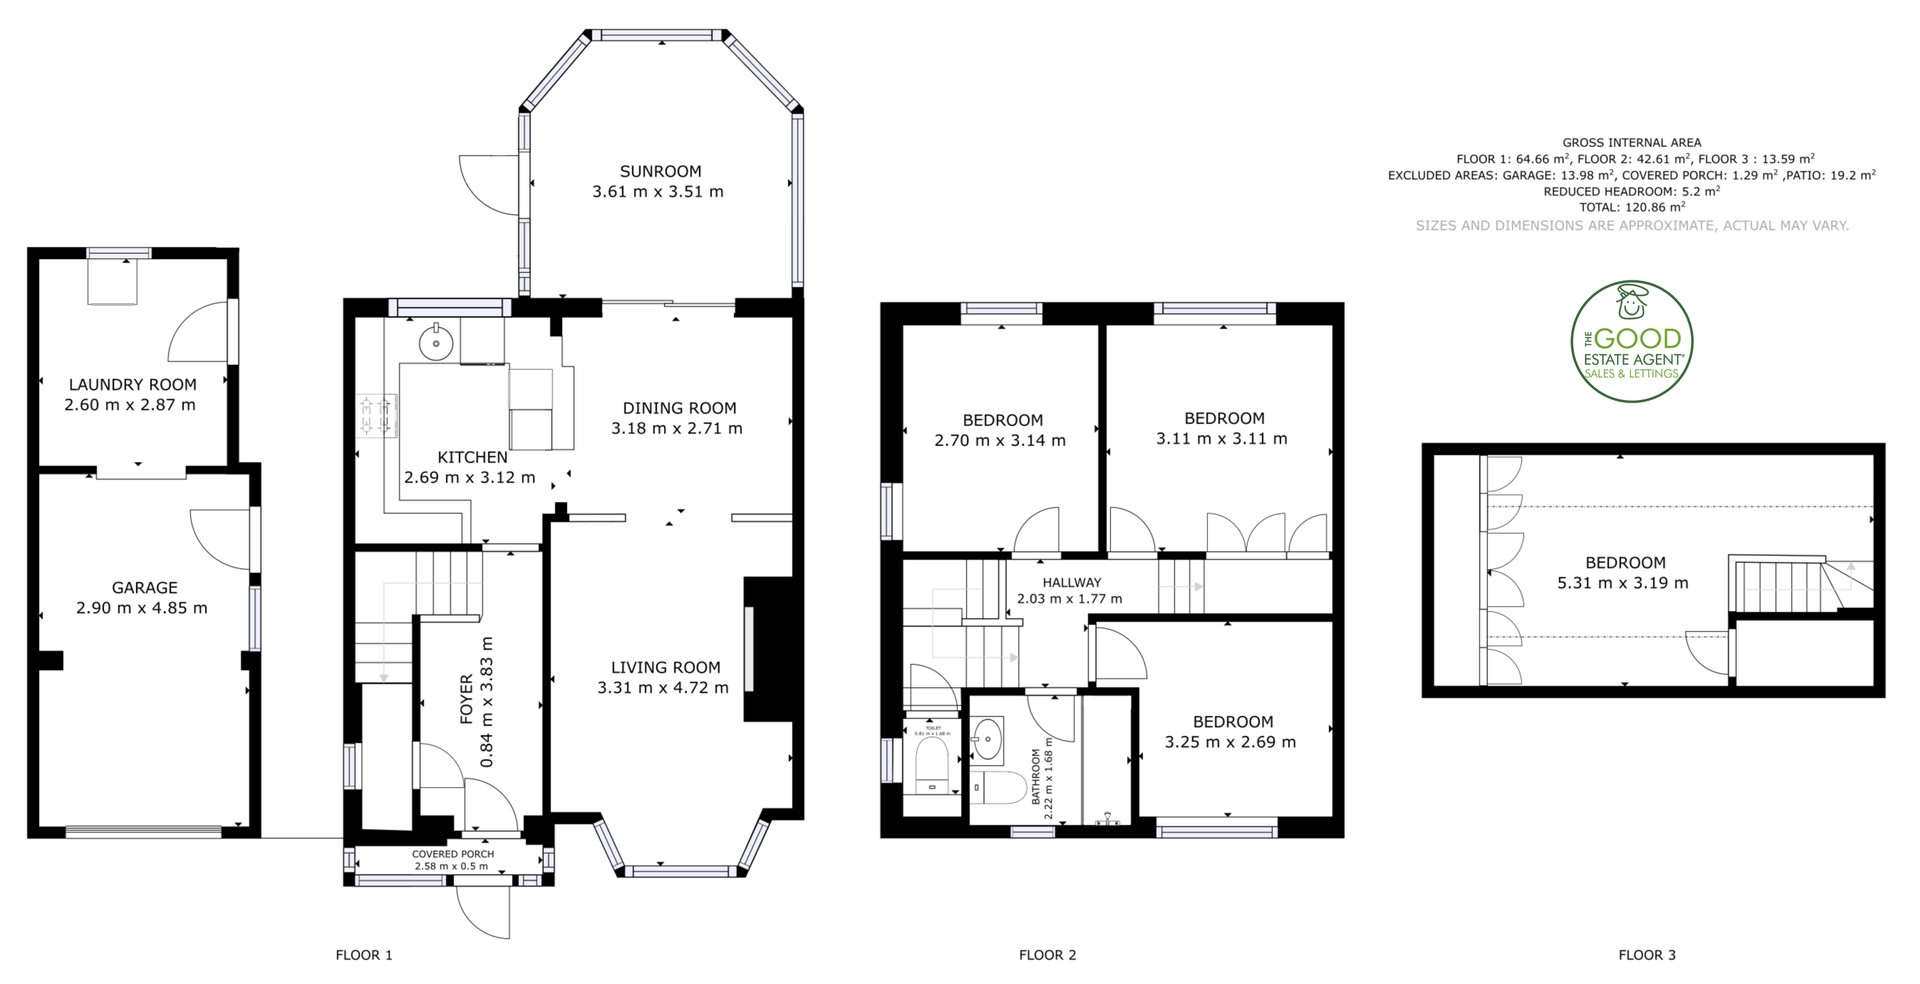
Internally the well-presented home with solid oak doors throughout comprises in brief; entrance hallway, open-plan family living room, dining room, a well-equipped kitchen, conservatory leading to the detached garage, outdoor room currently being used as a bar area and rear garden.
The first floor comprises: Three attractive double bedrooms, family bathroom, the standalone WC is situated mid-way between the ground and first floor.
The loft room is accessed via a staircase and has fitted wardrobes and Velux windows.
The front of this home has a large, paved driveway providing off road parking and a detached garage with electrics.
At the rear there is a well-maintained garden with Indian Stone patio, artificial grass, pond and garden room currently being used as a bar with electrics and TV Ariel.
Entrance Hallway – Vinal flooring and understairs storage cupboard housing the boiler.
Living Room – A well-proportioned open-plan room with uPVC double glazed bay window to the front fitted with blinds, laminate floor and built in media wall. Leading to the dining room with the continuation of laminate flooring and patio doors leading to the conservatory and kitchen area.
Kitchen - A stylish and modern fitted kitchen with a range of eye and base level units, vinyl flooring, laminate work surfaces, space for oven, under counter fridge, washing machine and dishwasher. Sink with mixer tap overlooking the rear garden.
Conservatory – Fitted with a fully tiled roof so is usable in all weather – Carpet and air conditioning unit with French Doors leading to the rear garden.
Mid-floor WV – Fitted WC, ;aminate floor and tiled walls.
First Floor Landing – Fitted with carpet. Doors to rooms…..
Bedroom One – A well-proportioned double bedroom with radiator, uPVC double glazed window to the rear, laminate flooring and understairs storage.
Bedroom Two – Double bedroom with window to the side and rear, laminate flooring.
Bedroom Three – Double room with window to the front, laminate flooring and fitted wardrobes.
Loft Room – Currently being used as the principle bedroom with Velux windows, carpet and fitted wardrobes.
Family Bathroom - Beautiful and modern fitted bathroom suite comprising walk-in shower, basin, WC, tiled flooring and tiled walls, frosted uPVC double glazed frosted window to the side elevation.
The Rear Garden has been lovingly cared for with an Indian Stone patio, artificial lawn, Garden room currently being utilised as a bar with electrics and TV ariel, pond and access to the detached garage.
The boiler is fully serviced and the property has a house alarm.
Location
In a great location within walking distance of both Wythenshawe Town Centre and Wythenshawe Hospital, convenient for transport into Manchester City Centre, the nearest tram stop is a 10 minute walk away and a few minutes’ drive from the M56 motorway, Stockport and the beautiful Cheshire Countryside. There is the popular Altrincham Farmers Market which is bustling with Arts, Antiques, Crafts, Food and Drink as well as a Makers Market in the neighbouring Cheadle Village. Locally there are many Independent and State Primary and Secondary Schools and access points to the North West Motorway network system. Manchester International Airport and some of Cheshire's finest countryside are close at hand. The New Manchester Airport Relief Road is a short Drive offering access to Manchester, Hazel Grove, Poynton, Bramhall, Heald Green, Cheadle, Cheadle Hulme to name a few.
Disclaimer
These particulars do not constitute or form part of an offer or contract nor may they be regarded as representations. All dimensions are approximate for guidance only, their accuracy cannot be confirmed. Reference to appliances and/or services does not imply that they are necessarily in working order or fit for purpose or included in the Sale. Buyers are advised to obtain verification from their solicitors as to the tenure if the property, as well as fixtures and fittings and where the property has been extended/converted as to planning approval and building regulations. All interested parties must themselves verify their accuracy.
Property enquiries and viewings are managed by OpenMoov.
Disclaimer:
Sales: The information provided about this property does not constitute or form part of an offer or contract, nor may be it be regarded as representations. All interested parties must verify accuracy and your solicitor must verify tenure/lease information, fixtures & fittings and, where the property has been extended/converted, planning/building regulation consents. All dimensions are approximate and quoted for guidance only as are floor plans which are not to scale and their accuracy cannot be confirmed. Reference to appliances and/or services does not imply that they are necessarily in working order or fit for the purpose. Council tax rates have been obtained via the owner or VOA.gov and should be verified by your solicitor on purchase.
Identity & Anti-Money-Laundering checks: As required by law, buyers whose offer is accepted (and sellers) must complete identity and Anti-Money-Laundering (AML) verification before a sale can proceed. A charge of up to £35 per person applies for these checks.
Floorplan
Location
44, Redburn Road, Manchester, M231AJ
£375,000
Guide Price
- Property TypeSemi-Detached House
- Bedrooms3
- Bathrooms1

Listed by

The Good Estate Agent
Energy Rating
Current
Potential