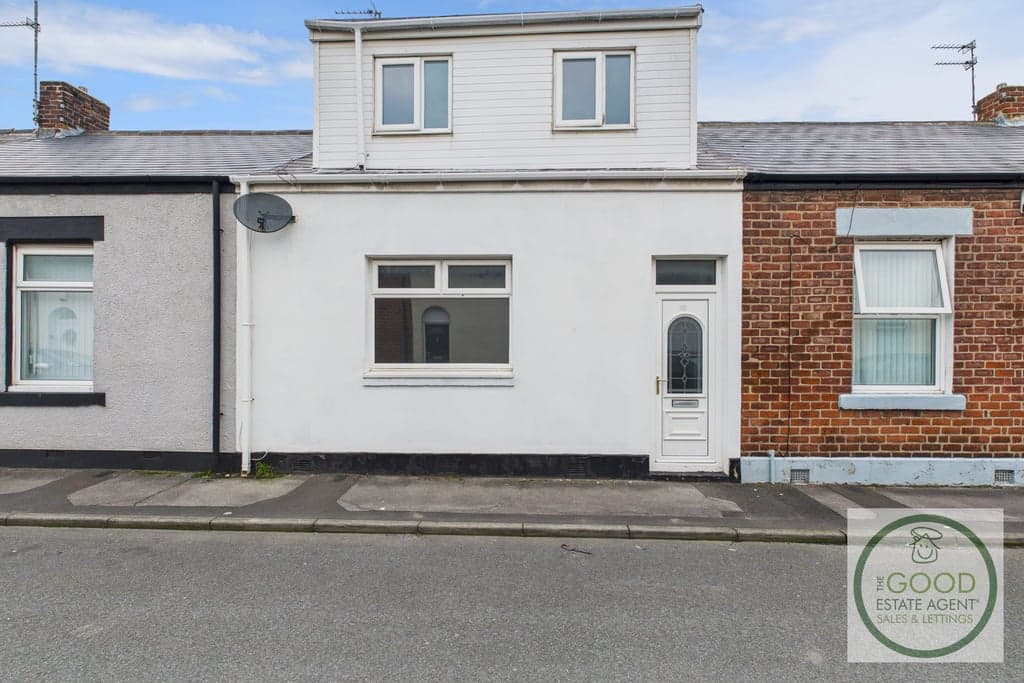
4 Bedroom Terraced House
Osborne Street, Sunderland, SR6 9RE
Features
- Great location
- SR6
- Long-term let
- 3/4 Bed
- Well presented
- Available immediately
- Great transport links
- Outstanding schools
- Unfurnished
- Council Tax Band - A
Description
Enquire quoting ref 24584 to book a viewing online and connect to the local agent.
Situated on the ever-popular Osborne Street in Roker, this deceptively spacious and recently refurbished three-bedroom property is available immediately on a long-term basis under an Assured Periodic Tenancy.
Ideally positioned close to Roker Park, the coastline, local shops, great schools and excellent transport links into Sunderland City Centre.
Early viewing is highly recommended.
Comprising:
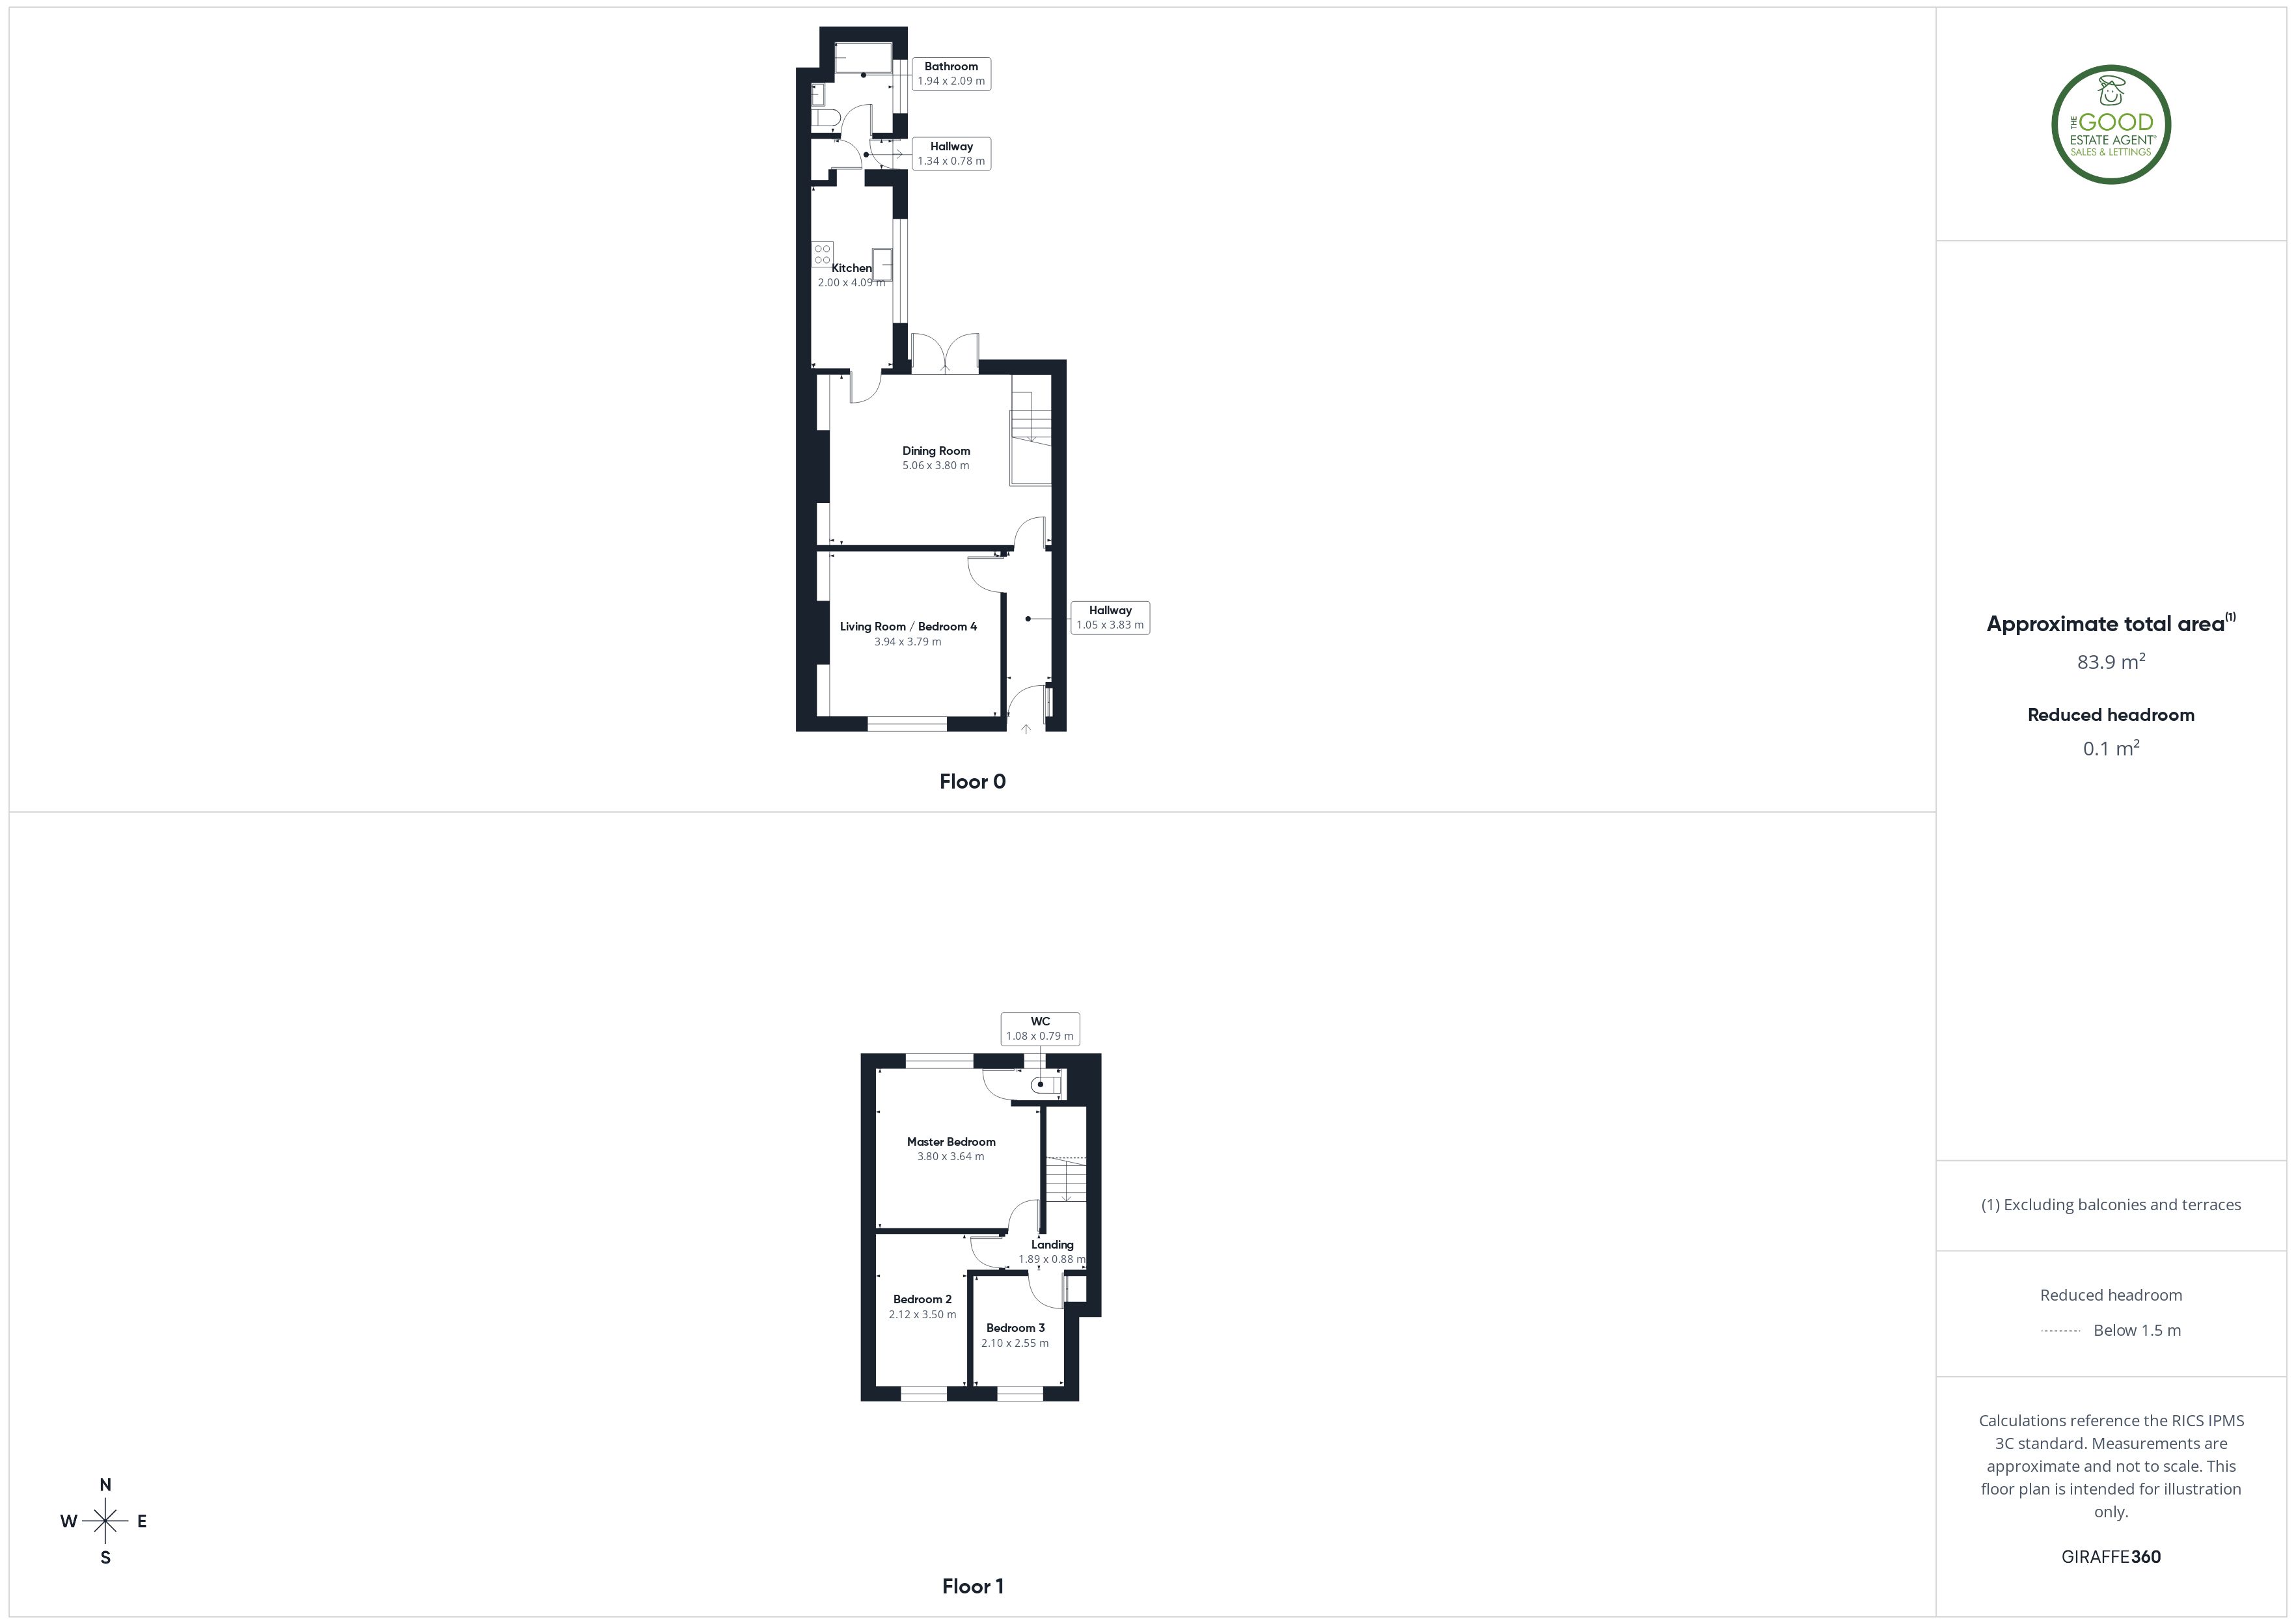
Entrance Hallway - 1.05m x 3.83m (3'5" x 12'7"):
Accessed via a UPVC entrance door.
Front Reception Room / Bedroom Four - 3.94m x 3.79m (12'11" x 12'5"):
A spacious and versatile room situated to the front elevation with large, double-glazed window, fitted carpet, radiator and neutral décor. Suitable for use as a living room, formal lounge or fourth bedroom.
Dining / Family Room - 5.05m x 3.80m (16'7" x 12'6")
Generous second reception room offering ample space for dining and family living. Features French doors opening onto the rear courtyard, fitted carpet, radiator and useful recessed alcoves.
Kitchen - 2.00m x 4.09m (6'7" x 13'5")
Modern galley-style kitchen fitted with a range of contemporary high-gloss wall and base units with contrasting work surfaces. Integrated electric oven, hob and extractor hood, stainless steel sink unit, tiled splashbacks and ample preparation space.
Bathroom - 1.94m x 2.09m (6'4" x 6'10")
Modern white suite comprising panelled bath with shower and glazed screen, wash hand basin set within vanity unit, heated towel radiator and obscure glazed window.
First Floor
Master Bedroom - 3.80m x 3.64m (12'6" x 11'11")
A spacious double bedroom positioned to the rear of the property with fitted carpet, radiator and double-glazed window, with conveniently placed w/c.
Bedroom 2 - 2.12m x 3.50m (6'11" x 11'6")
Good-sized bedroom overlooking the front elevation with fitted carpet and radiator.
Bedroom 3 - 2.10m x 2.55m (6'11" x 11'6")
Ideal single bedroom, nursery or home office with fitted carpet and double-glazed window.
External
Rear Courtyard
Private enclosed courtyard with a combination of paved and decked areas providing low-maintenance outdoor space.
Garage Access
Roller shutter door providing secure access from the back lane.
Property enquiries and viewings are managed by OpenMoov.
Disclaimer:
Lettings: The information provided about this property does not constitute or form part of an offer or contract, nor may it be regarded as representations. All interested parties must verify accuracy. All dimensions are approximate and quoted for guidance only as are floor plans which are not to scale and their accuracy cannot be confirmed. Referencing requirements will apply, a holding deposit of 1 weeks rent and a full deposit of up to 5 weeks rent. Council tax rates have been obtained via the owner or VOA.gov and should be verified prior to entering a tenancy agreement.
Virtual Tour
Floorplan
Location
Osborne Street, Sunderland, SR6 9RE
£875 pcm
Rent
- Property TypeTerraced House
- Bedrooms4
- Bathrooms1
Listed by

The Good Estate Agent
Energy Rating
Current